

Hey there! As an H-beam supplier, I've seen firsthand how crucial it is to design structures using H-beams effectively. In this blog, I'll share some tips and tricks on how to design a structure using H-beams, drawing from my experience in the industry.
Understanding H - Beams
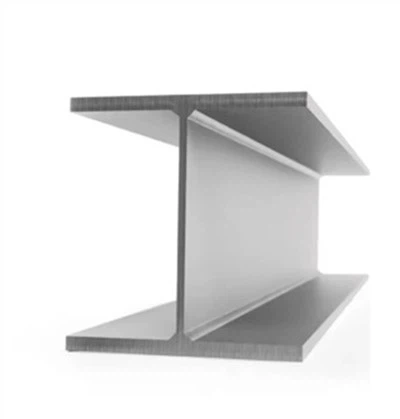
First off, let's talk a bit about H-beams. H-beams are named for their cross - sectional shape, which resembles the letter "H". They're known for their high strength - to - weight ratio, making them a popular choice for construction projects. There are different types of H - beams available, such as Carbon Steel H Steel, Galvanized Steel H Steel, and Anodized Aluminum H Beam. Each type has its own unique properties and is suitable for different applications.
Carbon steel H - beams are strong and durable, and they're commonly used in heavy - duty construction projects like high - rise buildings and bridges. Galvanized steel H - beams have a protective zinc coating that makes them resistant to corrosion, so they're great for outdoor structures or those in harsh environments. Anodized aluminum H - beams are lightweight and corrosion - resistant, making them a good option for applications where weight is a concern, like in the aerospace or automotive industries.
Step 1: Define the Project Requirements
The first step in designing a structure using H - beams is to clearly define the project requirements. You need to know what the structure will be used for, how much weight it needs to support, and what the environmental conditions will be. For example, if you're designing a warehouse, you'll need to consider the weight of the stored goods, the size of the vehicles that will be moving in and out, and the local weather conditions.
Once you have a clear understanding of the requirements, you can start to determine the appropriate size and type of H - beam for the project. This involves calculating the loads that the H - beams will need to carry, including dead loads (the weight of the structure itself) and live loads (the weight of people, equipment, and other movable objects).
Step 2: Select the Right H - Beam
Based on the project requirements, you'll need to select the right H - beam. This means choosing the appropriate material, size, and shape. As I mentioned earlier, different materials have different properties, so you need to pick the one that best suits your needs.
When it comes to size, you'll need to consider the span of the H - beam (the distance between its supports) and the load it will carry. A longer span or a heavier load will require a larger and stronger H - beam. You can use engineering tables and software to help you select the right size of H - beam based on the calculated loads and span.
Step 3: Design the Structural Layout
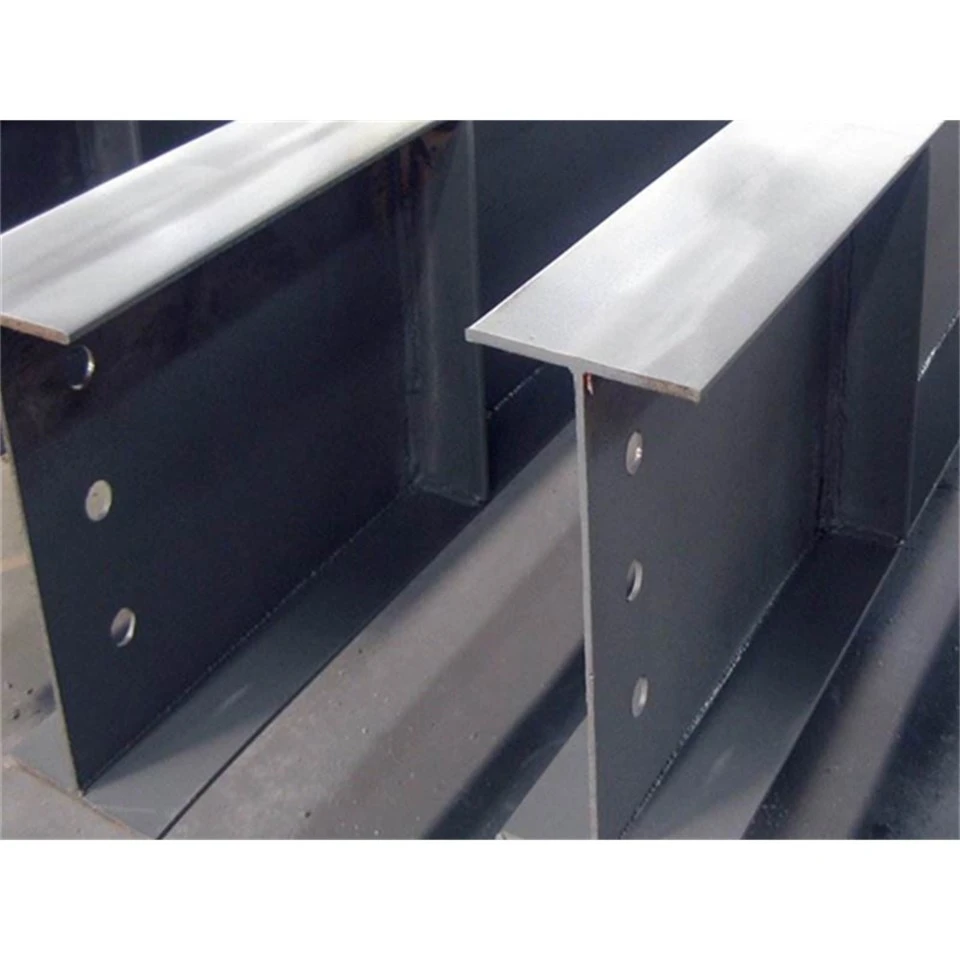
After selecting the H - beams, it's time to design the structural layout. This involves deciding how the H - beams will be arranged to support the loads and transfer them to the foundations. You need to consider factors such as the spacing between the H - beams, the connection details, and the overall stability of the structure.
The spacing between the H - beams will depend on the load distribution and the type of flooring or roofing that will be supported. Closer spacing may be required for heavier loads or for more flexible flooring materials. The connection details are also crucial, as they ensure that the H - beams work together as a single unit. There are different types of connections, such as bolted connections and welded connections, each with its own advantages and disadvantages.

Step 4: Perform Structural Analysis
Once you have a preliminary design, it's important to perform a structural analysis. This involves using engineering software to simulate the behavior of the structure under different loads and conditions. The analysis will help you identify any potential weaknesses or areas of concern in the design.
During the structural analysis, you'll check for factors such as stress, deflection, and stability. If the analysis shows that the structure does not meet the design requirements, you'll need to make adjustments to the design, such as changing the size or spacing of the H - beams or modifying the connection details.
Step 5: Consider Construction and Installation
When designing a structure using H - beams, it's also important to consider the construction and installation process. You need to ensure that the design is practical and can be easily constructed on - site. This includes considering factors such as the availability of construction equipment, the ease of handling the H - beams, and the safety of the construction workers.
For example, if the H - beams are very large and heavy, you'll need to make sure that there is enough space and appropriate lifting equipment available for installation. You may also need to plan for temporary supports during the construction process to ensure the stability of the structure.
Step 6: Review and Finalize the Design
After performing the structural analysis and considering the construction and installation aspects, it's time to review and finalize the design. This involves checking the design against all the project requirements and making any necessary final adjustments.
You may also want to have the design reviewed by other professionals, such as structural engineers or architects, to get their feedback and ensure that the design is sound. Once the design is finalized, you can proceed with the procurement of the H - beams and the construction of the structure.
Conclusion
Designing a structure using H - beams is a complex process that requires careful planning, engineering analysis, and consideration of various factors. By following these steps and using the right type of H - beams, you can ensure that your structure is strong, stable, and meets all the project requirements.
If you're planning a construction project and need high - quality H - beams, I'm here to help. As an H - beam supplier, I can provide you with a wide range of H - beams in different materials and sizes to suit your needs. Whether you're working on a small residential project or a large commercial development, I can offer you the best solutions and support. So, if you're interested in purchasing H - beams for your project, don't hesitate to reach out and start a procurement discussion.
References
- "Steel Construction Manual" by American Institute of Steel Construction
- "Structural Analysis" textbooks by various authors
- Industry standards and codes related to steel construction