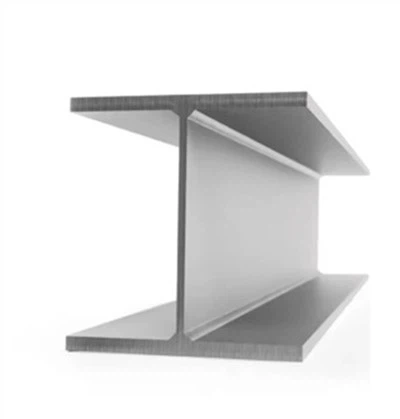


As a supplier of Aluminum H Beams, I understand the critical importance of ensuring the mechanical properties of our products meet the highest standards. Testing these properties is not only a regulatory requirement but also a commitment to providing our customers with reliable and high - quality materials. In this blog, I will share some common methods for testing the mechanical properties of Aluminum H Beams.
Tensile Testing
Tensile testing is one of the most fundamental and widely used methods for evaluating the mechanical properties of Aluminum H Beams. This test measures the ability of the material to withstand a stretching force until it breaks.
Test Setup
To conduct a tensile test, a sample of the Aluminum H Beam is carefully machined into a standard test specimen. The specimen is then placed in a tensile testing machine, which consists of two grips. One grip holds the top of the specimen, and the other holds the bottom. The machine gradually applies a pulling force to the specimen at a controlled rate.
Data Collection
During the test, the machine records the amount of force applied and the corresponding elongation of the specimen. From this data, we can calculate several important mechanical properties, such as the yield strength, ultimate tensile strength, and elongation at break.
The yield strength is the stress at which the material begins to deform plastically. It is an important indicator of the material's ability to withstand loads without permanent deformation. The ultimate tensile strength is the maximum stress the material can withstand before breaking. Elongation at break measures the percentage increase in the length of the specimen at the point of fracture, which reflects the material's ductility.
For example, if a specimen of our Aluminum H Beam has a yield strength of 200 MPa, an ultimate tensile strength of 300 MPa, and an elongation at break of 15%, it means that the beam can withstand a stress of 200 MPa without permanent deformation, can reach a maximum stress of 300 MPa before breaking, and will stretch by 15% of its original length at the point of fracture.
Compression Testing
Compression testing is used to evaluate the ability of Aluminum H Beams to withstand compressive forces. This is particularly important in applications where the beams are subjected to loads that tend to shorten or crush them, such as in building columns.
Test Procedure
Similar to tensile testing, a sample of the Aluminum H Beam is prepared and placed in a compression testing machine. The machine applies a compressive force to the specimen at a controlled rate until it fails.
Key Properties Measured
The main properties measured in compression testing are the compressive strength and the modulus of elasticity in compression. The compressive strength is the maximum compressive stress the material can withstand before failure. The modulus of elasticity in compression measures the material's stiffness under compressive loads.
For instance, if an Aluminum H Beam has a compressive strength of 250 MPa, it means that the beam can resist a compressive stress of up to 250 MPa before it fails. A higher modulus of elasticity in compression indicates that the beam is stiffer and will deform less under a given compressive load.
Bending Testing
Bending testing is crucial for understanding how Aluminum H Beams behave under bending loads, which are common in many structural applications, such as beams in bridges and buildings.
Three - Point and Four - Point Bending
There are two main types of bending tests: three - point bending and four - point bending. In three - point bending, the specimen is supported at two ends and a load is applied at the mid - point. In four - point bending, the specimen is supported at two ends and loads are applied at two points between the supports.
Analysis of Results
During the bending test, the machine measures the load applied and the corresponding deflection of the specimen. From these measurements, we can calculate the flexural strength and the flexural modulus of the Aluminum H Beam. The flexural strength is the maximum stress in the outer fibers of the specimen at the point of failure, and the flexural modulus measures the material's stiffness in bending.
For example, if an Aluminum H Beam has a flexural strength of 220 MPa and a flexural modulus of 70 GPa, it means that the beam can withstand a maximum bending stress of 220 MPa before failure, and it has a certain stiffness in bending as indicated by the flexural modulus.
Hardness Testing
Hardness testing is a simple and non - destructive method for evaluating the resistance of Aluminum H Beams to indentation or scratching. It provides an indication of the material's strength and wear resistance.
Common Hardness Testing Methods
There are several common hardness testing methods, such as the Brinell hardness test, Rockwell hardness test, and Vickers hardness test. In the Brinell hardness test, a hardened steel ball is pressed into the surface of the specimen under a specified load, and the diameter of the indentation is measured. The Rockwell hardness test uses a diamond cone or a hardened steel ball indenter, and the depth of penetration is measured. The Vickers hardness test uses a square - based pyramid indenter, and the size of the indentation is measured.
Significance of Hardness
A higher hardness value generally indicates a stronger and more wear - resistant material. For example, if an Aluminum H Beam has a high Brinell hardness number, it is likely to be more resistant to abrasion and deformation in service.
Fatigue Testing
In many real - world applications, Aluminum H Beams are subjected to cyclic loading, such as the repeated loading and unloading in bridges due to traffic. Fatigue testing is used to evaluate the material's ability to withstand these cyclic loads without failure.
Test Process
In fatigue testing, a specimen of the Aluminum H Beam is subjected to a cyclic load at a specific frequency and stress level. The number of cycles the specimen can withstand before failure is recorded.
Fatigue Life and Endurance Limit
The fatigue life is the number of cycles the material can withstand before failure at a given stress level. The endurance limit is the maximum stress level below which the material can withstand an infinite number of cycles without failure. However, it should be noted that not all materials have a well - defined endurance limit.
For example, if an Aluminum H Beam has a fatigue life of 100,000 cycles at a stress level of 100 MPa, it means that the beam can withstand 100,000 cycles of loading and unloading at a stress of 100 MPa before it fails.


Importance of Testing for Our Customers
As a supplier, we conduct these tests to ensure that our Aluminum H Beams meet the specific requirements of our customers. Whether it is for a small - scale construction project or a large - scale industrial application, our customers can rely on the quality and performance of our products.
We also offer a variety of Aluminum H Beams, including Galvanized Steel H Steel, Stainless Steel H Steel, and Anodized Aluminum H Beam. Each type of beam has its own unique mechanical properties and advantages, and we can help our customers choose the most suitable product based on their specific needs.
If you are in need of high - quality Aluminum H Beams or have any questions about the mechanical properties and testing of these beams, please feel free to contact us for procurement and further discussion. We are committed to providing you with the best products and services.
References
- ASTM International. (2023). Standard test methods for mechanical testing of metals.
- Callister, W. D., & Rethwisch, D. G. (2017). Materials science and engineering: An introduction. Wiley.
- ASME Boiler and Pressure Vessel Code. (2022). Section II - Materials.